BEDS4
BATHS3 full 1 partial
SQUARE FEET2,487
MLS#1108865
STATUSActive
PROPERTY TYPEResidential - Single Family
SUBDIVISIONWillow Wood
Property Description
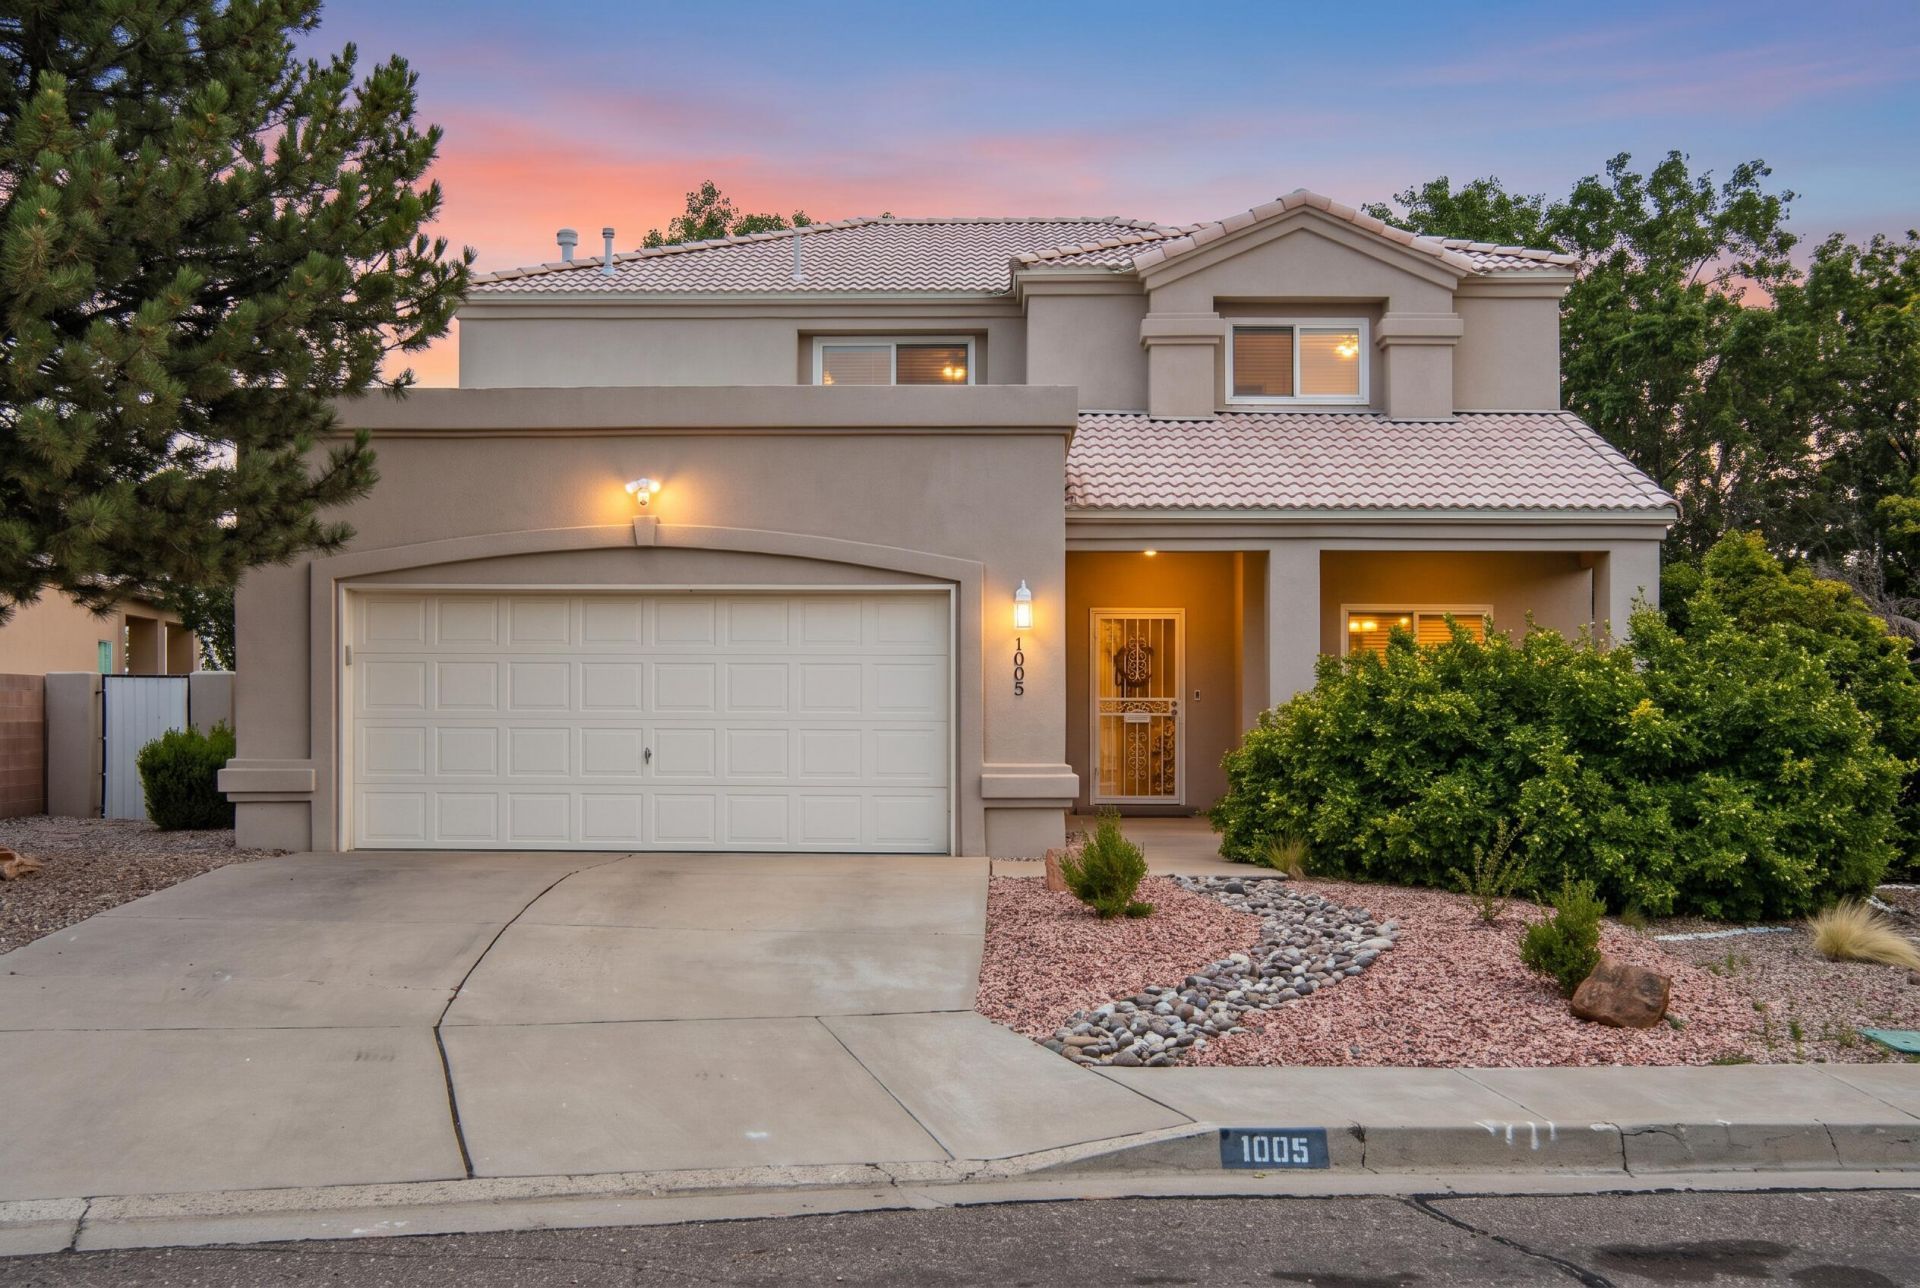
Step into a warm and inviting home where comfort meets effortless style. This spacious 4-bedroom, 3-bathroom home features an open-concept floor plan, beautiful flooring, soaring natural light, and a cozy fireplace that creates an inviting atmosphere for both everyday living and entertaining. The generously sized bedrooms offer plenty of space and privacy, while the impressive primary suite provides a private balcony- your perfect retreat to enjoy a quiet morning coffee or unwind at the end of the day. Outside, the backyard is truly an extension of the home, offering lush green grass, a beautiful garden, and playset that makes it ideal for entertaining, relaxing, and creating lasting memories. A built-in sprinkler system helps maintain the beautifully landscaped yard with ease. With its spacious layout, abundant natural light, stylish finishes, and exceptional backyard, this home offers the perfect combination of elegance, comfort, and functionality. A must-see opportunity to enjoy beautiful living both inside and out!
Property Features
Property Type: Residential - Single Family
Cooling: Refrigerated
Fireplaces: 1
Garage: 2 car attached
Heating: Combination, Forced Air, Natural Gas
Lot Size: 0.15 Acres
Roof Type: Flat, Pitched, Tile
Stories: 2.0
Taxes: $5,095
Year Built: 1999
Amenities
Bathtub
Ceiling Fan(s)
Separate/Formal Dining Room
Dual Sinks
Pantry
Soaking Tub
Separate Shower
Walk-In Closet(s)
Balcony
Playground
Private Yard
Sprinkler/Irrigation
Feature Descriptions
Appliances: Dryer, Dishwasher, Free-Standing Gas Range, Disposal, Microwave, Refrigerator, Water Softener Owned, Washer
Exterior: Stucco
Fencing: Back Yard, Wall
Fireplace: Gas Log
Flooring: Vinyl
Formal Dining: Yes
HOA Fee: 60/ Quarterly
Laundry: Washer Hookup, Electric Dryer Hookup, Gas Dryer Hookup
Lot: Cul-De-Sac, Garden, Lawn, Landscaped, Sprinkler System
Parcel#: 102105616510630164
Parking: Attached, Finished Garage, Garage, Garage Door Opener
Parking Notes: Attached, Finished Garage, Garage, Garage Door Opener
Patio/Porch: Balcony, Covered, Patio
Security: yes
Security: Security System, Smoke Detector(s)
Sewer: Public Sewer
Utilities: Electricity Connected, Natural Gas Connected, Water Connected
Water: Public
Window: Double Pane Windows, Insulated Windows, Vinyl
Local Schools
High School: Highland
Middle School: Van Buren
Elementary School: Manzano Mesa
Listed By / Shown By
Listed By
Agency Name: The Hive RE Collective
Agency Phone: (505) 393-5700
Shown By
Agent Name: Crystal Gomez
Agent Phone: (505) 261-6260
Agency Title: Coldwell Banker Legacy

Estimate Your Payment
Estimated Payment
$ 1,632.86 per month $1,068.27 Principal & Interest $424.58 Property Tax $140.00 Homeowner's InsuranceChange Payment Information


Privacy Policy / DMCA Notice / ADA Accessibility


This site is hosted, designed and copyright
© 1994 - 2026 by
Delta Media Group, Inc. -- Patent Pending --
1005 Chiricahua Street Se | MLS# 1108865
This single family home located at 1005 Chiricahua Street Se, Albuquerque, NM 87123 is currently listed for sale with an asking price of $480,000. This property was built in 1999 and has 4 bedrooms and 3 full and 1 partial baths with 2487 sq. ft. Chiricahua Street Se is located in the Willow Wood subdivision. Search Willow Wood real estate on cgomez.cblegacy.com today.