BEDS4
BATHS2 full
SQUARE FEET1,974
MLS#1108835
STATUSActive
PROPERTY TYPEResidential - Mobile Home
SUBDIVISIONHigh Add
Property Description
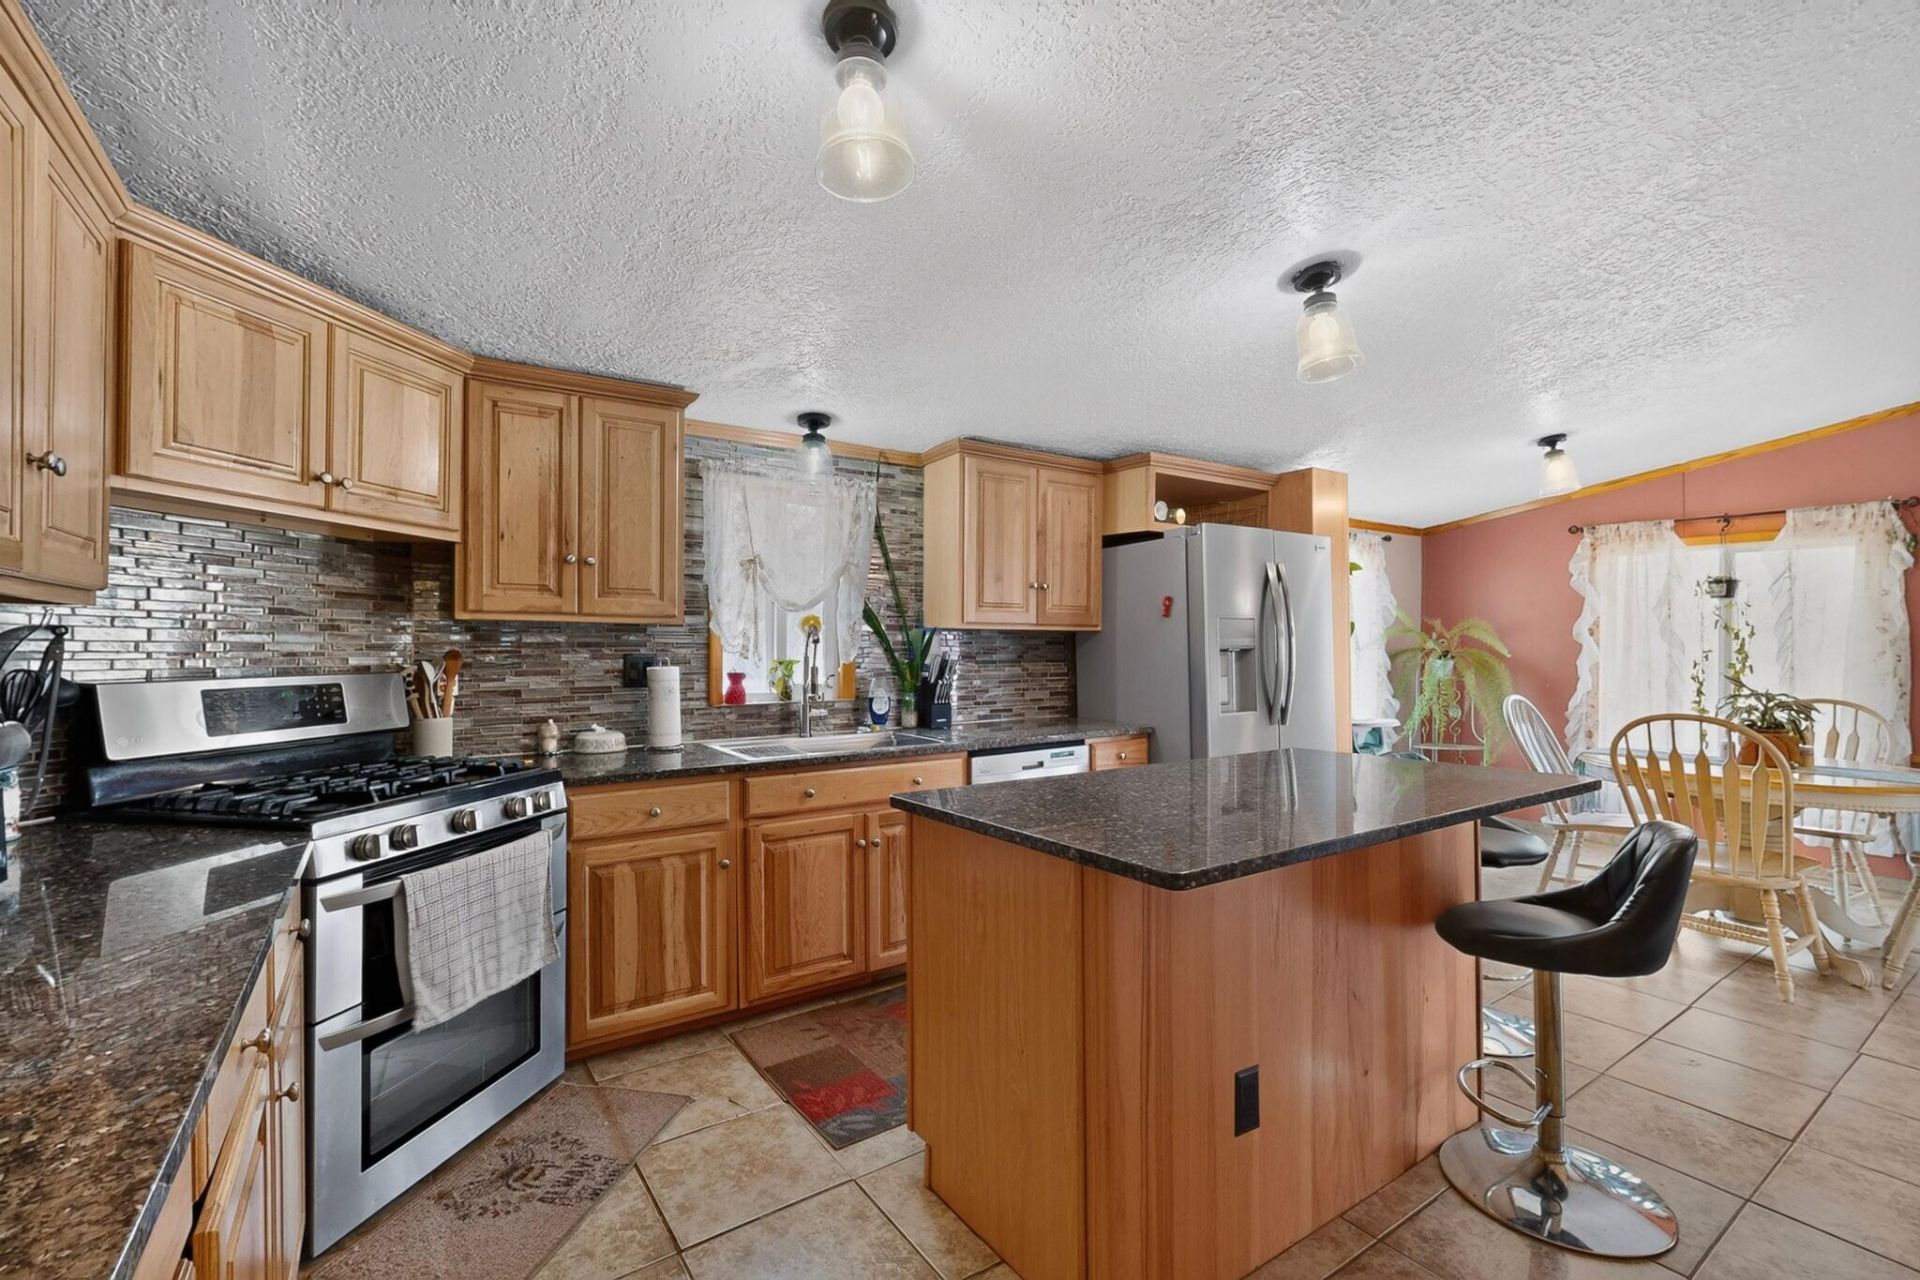
Nestled in Albuquerque's storied South Valley, near the cottonwoods and winding waters of the Rio Grande, this thoughtfully remodeled home blends New Mexico charm with modern comfort. Primary bathroom was fully remodeled and has custom luxury finishes. Home is Eligible for MFA financing, the home has a deactivated title and has only been moved once. Step inside to a beautifully remodeled kitchen filled with warmth and style, complemented by new double-pane windows and abundant natural light. A split refrigerated-air system and MasterCool evaporative cooler provide comfort through every season. Outside, backyard access and no HOA create room for freedom, possibilities and future dreams. Enjoy peaceful living near the bosque, river trails, parks, local dining and shopping, with convenient access to Downtown Albuquerque and I-25. A welcoming South Valley retreat ready for its next chapter.
Property Features
Property Type: Residential - Mobile Home
Cooling: Multi Units, Refrigerated
Heating: Central, Forced Air
Home Style: Contemporary, Mobile Home
Lot Size: 0.28 Acres
Roof Type: Shingle
Stories: 1.0
Taxes: $755
Year Built: 1994
Amenities
Ceiling Fan(s)
Family/Dining Room
High Ceilings
Living/Dining Room
Main Level Primary
Pantry
Walk-In Closet(s)
Privacy Wall
Private Yard
Smart Camera(s)/Recording
Feature Descriptions
Accessibility: Wheelchair Access
Days on Site: 49
Exterior: Block, Frame, Wood Siding
Fencing: Full, Gate
Flooring: Tile
Laundry: Washer Hookup, Electric Dryer Hookup, Gas Dryer Hookup
Parcel#: 101305228719640510
Security: Security Gate
Sewer: Public Sewer
Utilities: Cable Connected, Electricity Connected, Phone Connected, Sewer Connected
Water: Public
Window: Double Pane Windows, Insulated Windows
Local Schools
High School: Rio Grande
Middle School: Polk
Elementary School: Mountain View
Listed By / Shown By
Listed By
Agency Name: Regal Real Estate Experts
Agency Phone: (505) 301-1292
Shown By
Agent Name: Crystal Gomez
Agent Phone: (505) 261-6260
Agency Title: Coldwell Banker Legacy

Estimate Your Payment
Estimated Payment
$ 815.57 per month $665.44 Principal & Interest $62.92 Property Tax $87.21 Homeowner's InsuranceChange Payment Information


Privacy Policy / DMCA Notice / ADA Accessibility


This site is hosted, designed and copyright
© 1994 - 2026 by
Delta Media Group, Inc. -- Patent Pending --
5010 5th Street Sw | MLS# 1108835
This single family home located at 5010 5th Street Sw, Albuquerque, NM 87105 is currently listed for sale with an asking price of $299,000. This property was built in 1994 and has 4 bedrooms and 2 full baths with 1974 sq. ft. 5th Street Sw is located in the High Add subdivision. Search High Add real estate on cgomez.cblegacy.com today.