BEDS4
BATHS2 full 1 partial
SQUARE FEET2,250
MLS#1108970
STATUSActive
PROPERTY TYPEResidential - Single Family
SUBDIVISIONVentura Park Subd
Property Description
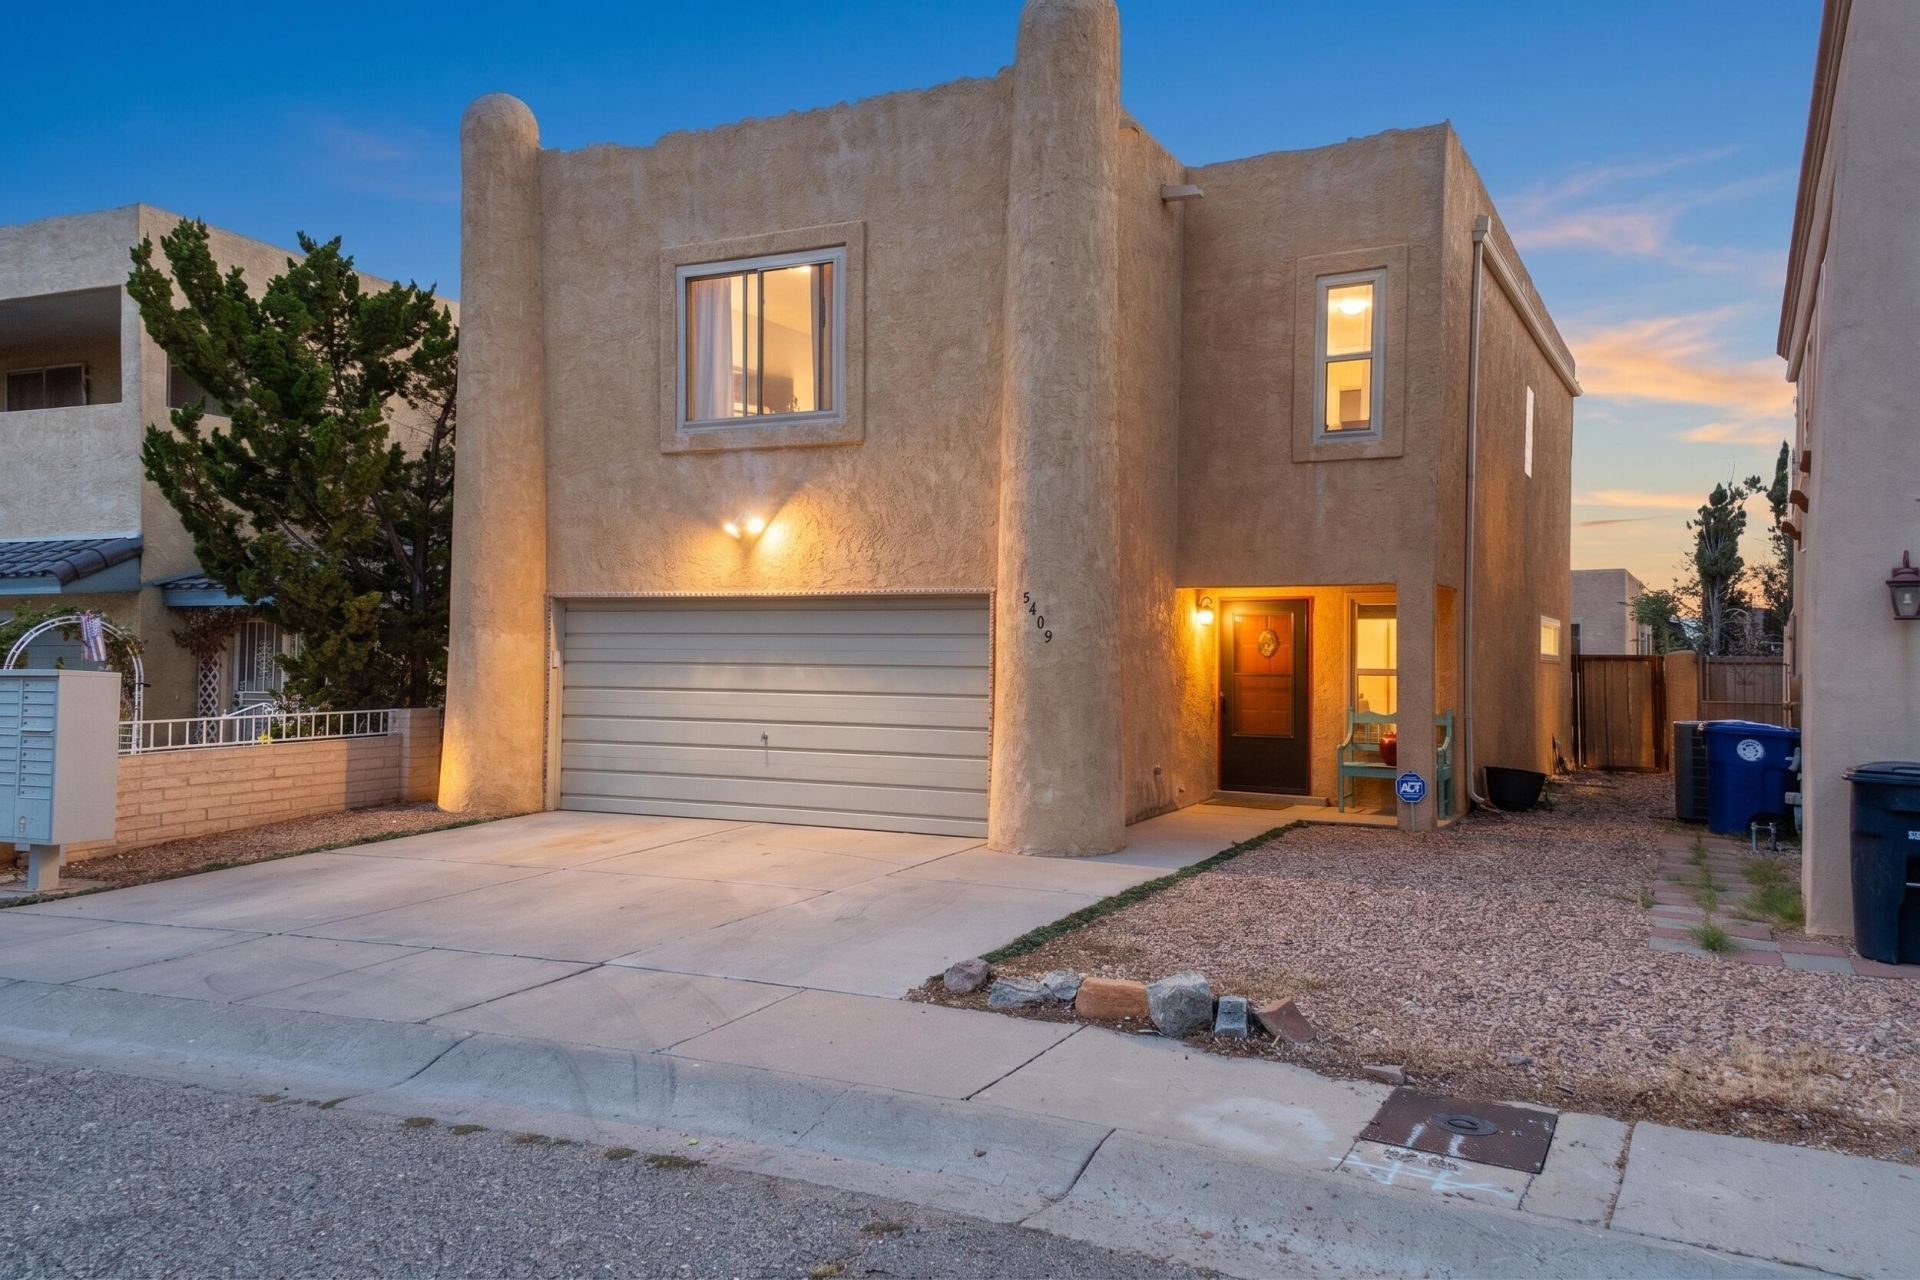
Move-in ready 4 bedroom home plus an office with numerous recent updates! Enjoy high end laminate plank flooring (2023) installed throughout, no carpet & freshly painted! New swamp cooler (2023), New windows & sliding door with transferable lifetime warranty, garage door motor (2024), The kitchen features tone-adjustable LED light panels, plus a new smart gas range and new microwave (2025). Spacious Bedrooms with walk in closets. Primary Bedroom features garden tub and separate walk in shower. Private low maintenance backyard with deck and new fence. New washer and dryer.
Property Features
Property Type: Residential - Single Family
Cooling: Evaporative Cooling
Fireplaces: 1
Garage: 2 car attached
Heating: Central, Forced Air, Natural Gas
Lot Size: 0.09 Acres
Roof Type: Flat, Pitched
Stories: 2.0
Taxes: $4,011
Year Built: 1994
Amenities
Breakfast Bar
Ceiling Fan(s)
Great Room
Garden Tub/Roman Tub
Home Office
Skylights
Separate Shower
Tub Shower
Water Closet(s)
Walk-In Closet(s)
Feature Descriptions
Appliances: Dryer, Dishwasher, Free-Standing Gas Range, Disposal, Washer
Exterior: Frame, Stucco
Fireplace: Gas Log
Flooring: Laminate
Laundry: Gas Dryer Hookup
Lot: Cul-De-Sac, Landscaped, Views
Parcel#: 102106151844011548
Parking: Attached, Finished Garage, Garage
Parking Notes: Attached, Finished Garage, Garage
Patio/Porch: Open, Patio, Screened
Security: yes
Security: Security System, Smoke Detector(s)
Sewer: Public Sewer
Utilities: Cable Available, Electricity Connected, Natural Gas Connected, Phone Available, Sewer Connected, Water Connected
Water: Public
Window: Thermal Windows, Skylight(s)
Listed By / Shown By
Listed By
Agency Name: New Mexico Home Group Realty
Agency Phone: (505) 808-9940
Shown By
Agent Name: Crystal Gomez
Agent Phone: (505) 261-6260
Agency Title: Coldwell Banker Legacy

Estimate Your Payment
Estimated Payment
$ 1,414.14 per month $954.77 Principal & Interest $334.25 Property Tax $125.13 Homeowner's InsuranceChange Payment Information


Privacy Policy / DMCA Notice / ADA Accessibility


This site is hosted, designed and copyright
© 1994 - 2026 by
Delta Media Group, Inc. -- Patent Pending --
5409 Colleens Way Ne | MLS# 1108970
This single family home located at 5409 Colleens Way Ne, Albuquerque, NM 87111 is currently listed for sale with an asking price of $429,000. This property was built in 1994 and has 4 bedrooms and 2 full and 1 partial baths with 2250 sq. ft. Colleens Way Ne is located in the Ventura Park Subd subdivision. Search Ventura Park Subd real estate on cgomez.cblegacy.com today.