BEDS3
BATHS2 full
SQUARE FEET1,650
MLS#1111405
STATUSActive
PROPERTY TYPEResidential - Single Family
SUBDIVISIONOxbow Park Subdivision
Property Description
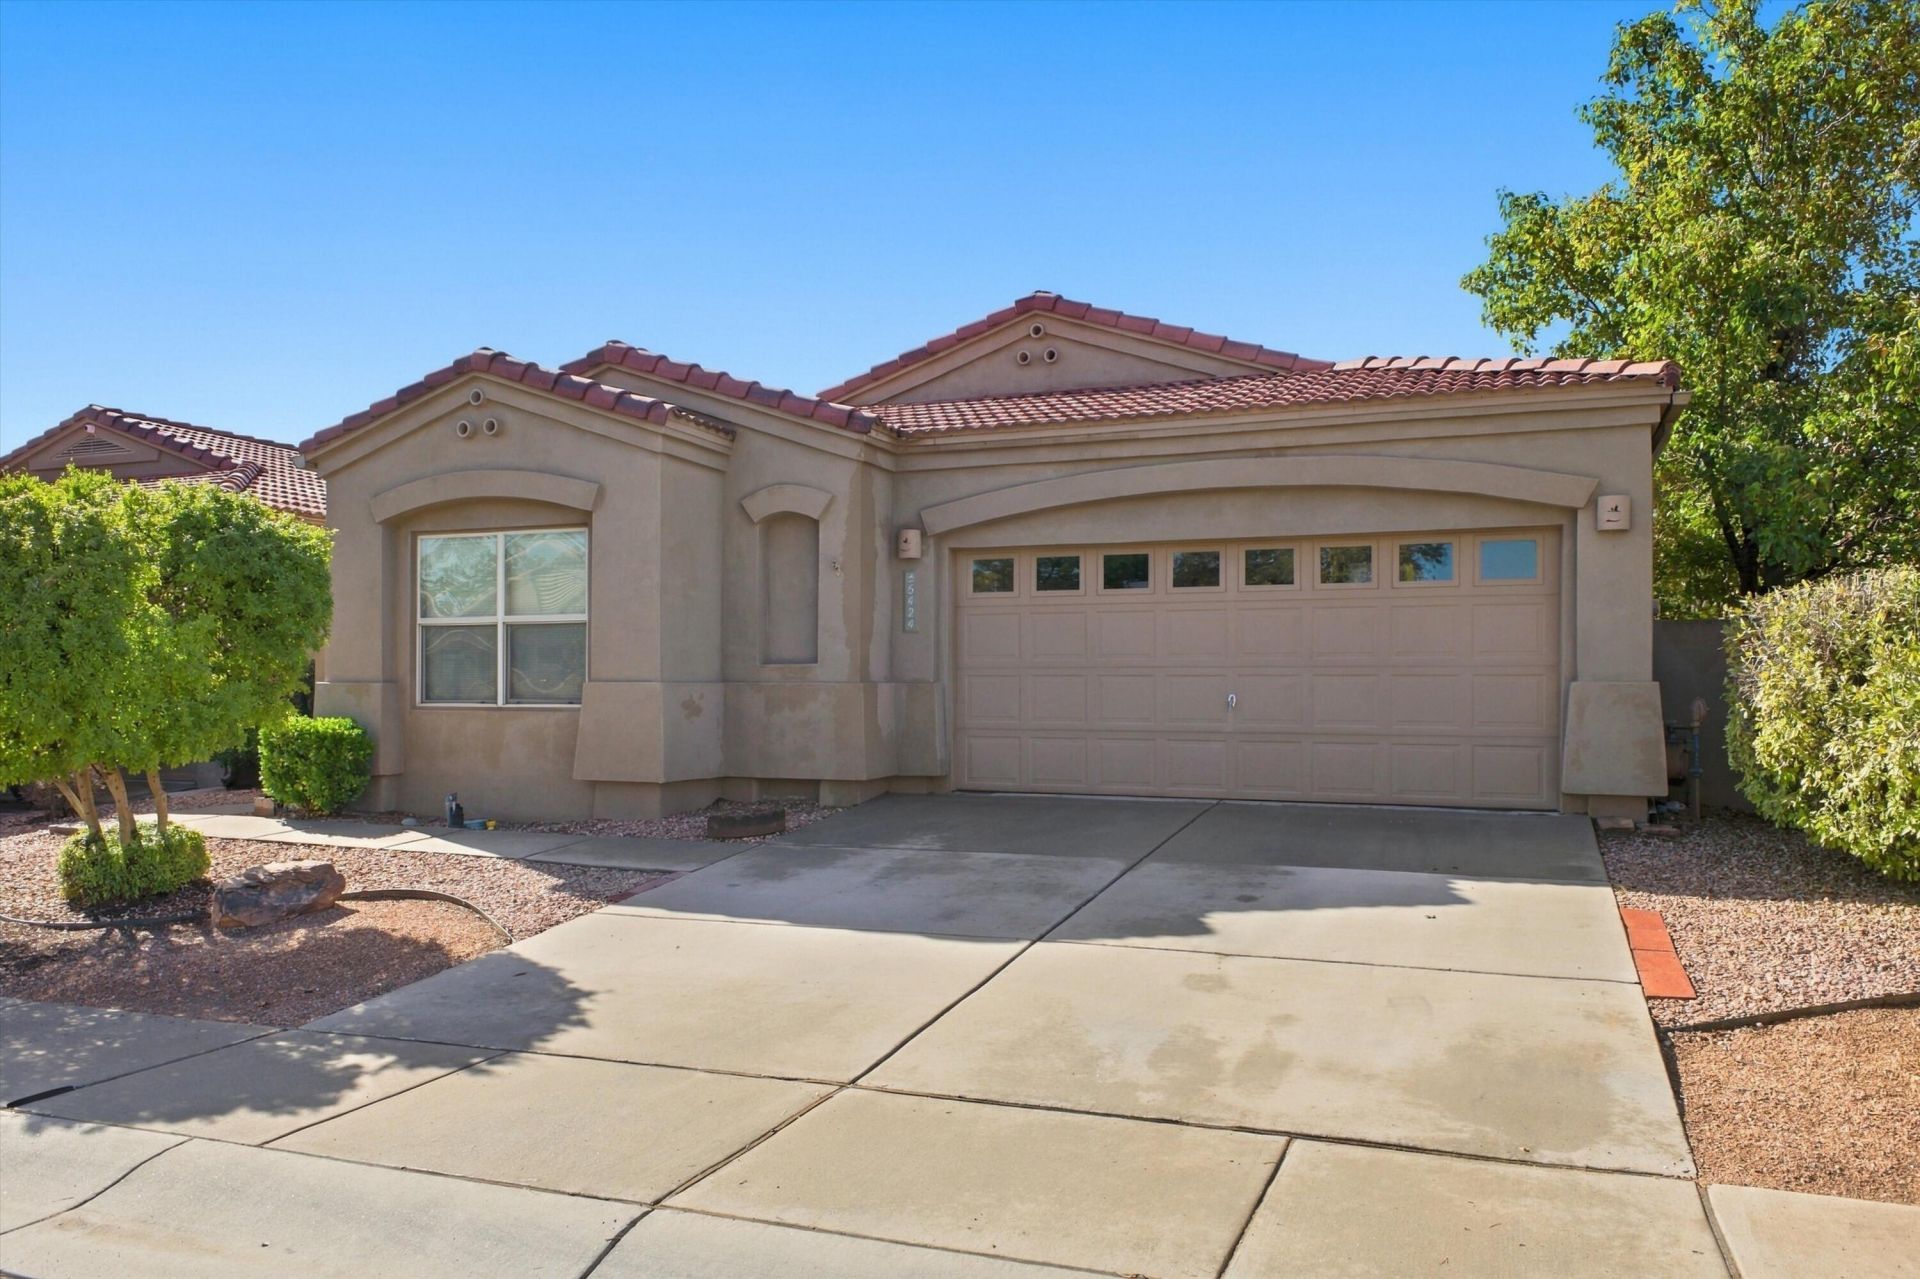
Highly desirable home in Oxbow's gated Enclave community! This energy-efficient Charter home offers a spacious formal dining area, an inviting great room with a gas fireplace, and doors that open to the private backyard. The open-concept kitchen features solid-surface countertops, a gas range, microwave, pantry, and seamless flow into the living area--perfect for entertaining. Enjoy low-maintenance landscaping and a covered patio to enjoy the perfect NM weather. Conveniently located in one of Albuquerque's desirable Westside communities, this home is a must-see!
Property Features
Property Type: Residential - Single Family
Cooling: Refrigerated
Fireplaces: 1
Garage: 2 car attached
Heating: Combination, Central, Forced Air
Home Style: Contemporary
Lot Size: 0.11 Acres
Roof Type: Tile
Stories: 1.0
Taxes: $3,546
Year Built: 2004
Amenities
Dual Sinks
Family/Dining Room
Living/Dining Room
Main Level Primary
Shower Only
Skylights
Separate Shower
Tub Shower
Cable TV
Walk-In Closet(s)
Private Yard
Feature Descriptions
Accessibility: None
Appliances: Built-In Gas Range, Dishwasher, Disposal, Microwave, Refrigerator, Range Hood
Community Features: Gated
Days on Site: 3
Exterior: Frame, Stucco, Rock
Fencing: Gate, Wall
Fireplace: Gas Log
Flooring: Carpet, Tile
HOA Fee: 60/ Monthly
Laundry: Washer Hookup, Electric Dryer Hookup, Gas Dryer Hookup
Lot: Planned Unit Development
Parcel#: 101106027430912025
Parking: Attached, Garage
Parking Notes: Attached, Garage
Patio/Porch: Open, Patio
Security: Security Gate
Sewer: Public Sewer
Utilities: Electricity Connected, Natural Gas Connected, Sewer Connected, Water Connected
Water: Public
Window: Low-Emissivity Windows, Skylight(s)
Listed By / Shown By
Listed By
Agency Name: EXP Realty, LLC
Agency Phone: (505) 750-2837
Shown By
Agent Name: Crystal Gomez
Agent Phone: (505) 261-6260
Agency Title: Coldwell Banker Legacy

Estimate Your Payment
Estimated Payment
$ 1,239.46 per month $834.59 Principal & Interest $295.50 Property Tax $109.38 Homeowner's InsuranceChange Payment Information


Privacy Policy / DMCA Notice / ADA Accessibility


This site is hosted, designed and copyright
© 1994 - 2026 by
Delta Media Group, Inc. -- Patent Pending --
5424 Blue Jay Lane Nw | MLS# 1111405
This single family home located at 5424 Blue Jay Lane Nw, Albuquerque, NM 87120 is currently listed for sale with an asking price of $375,000. This property was built in 2004 and has 3 bedrooms and 2 full baths with 1650 sq. ft. Blue Jay Lane Nw is located in the Oxbow Park Subdivision subdivision. Search Oxbow Park Subdivision real estate on cgomez.cblegacy.com today.