BEDS2
BATHS2 full
SQUARE FEET1,700
MLS#1108876
STATUSActive
PROPERTY TYPEResidential - Single Family
Property Description
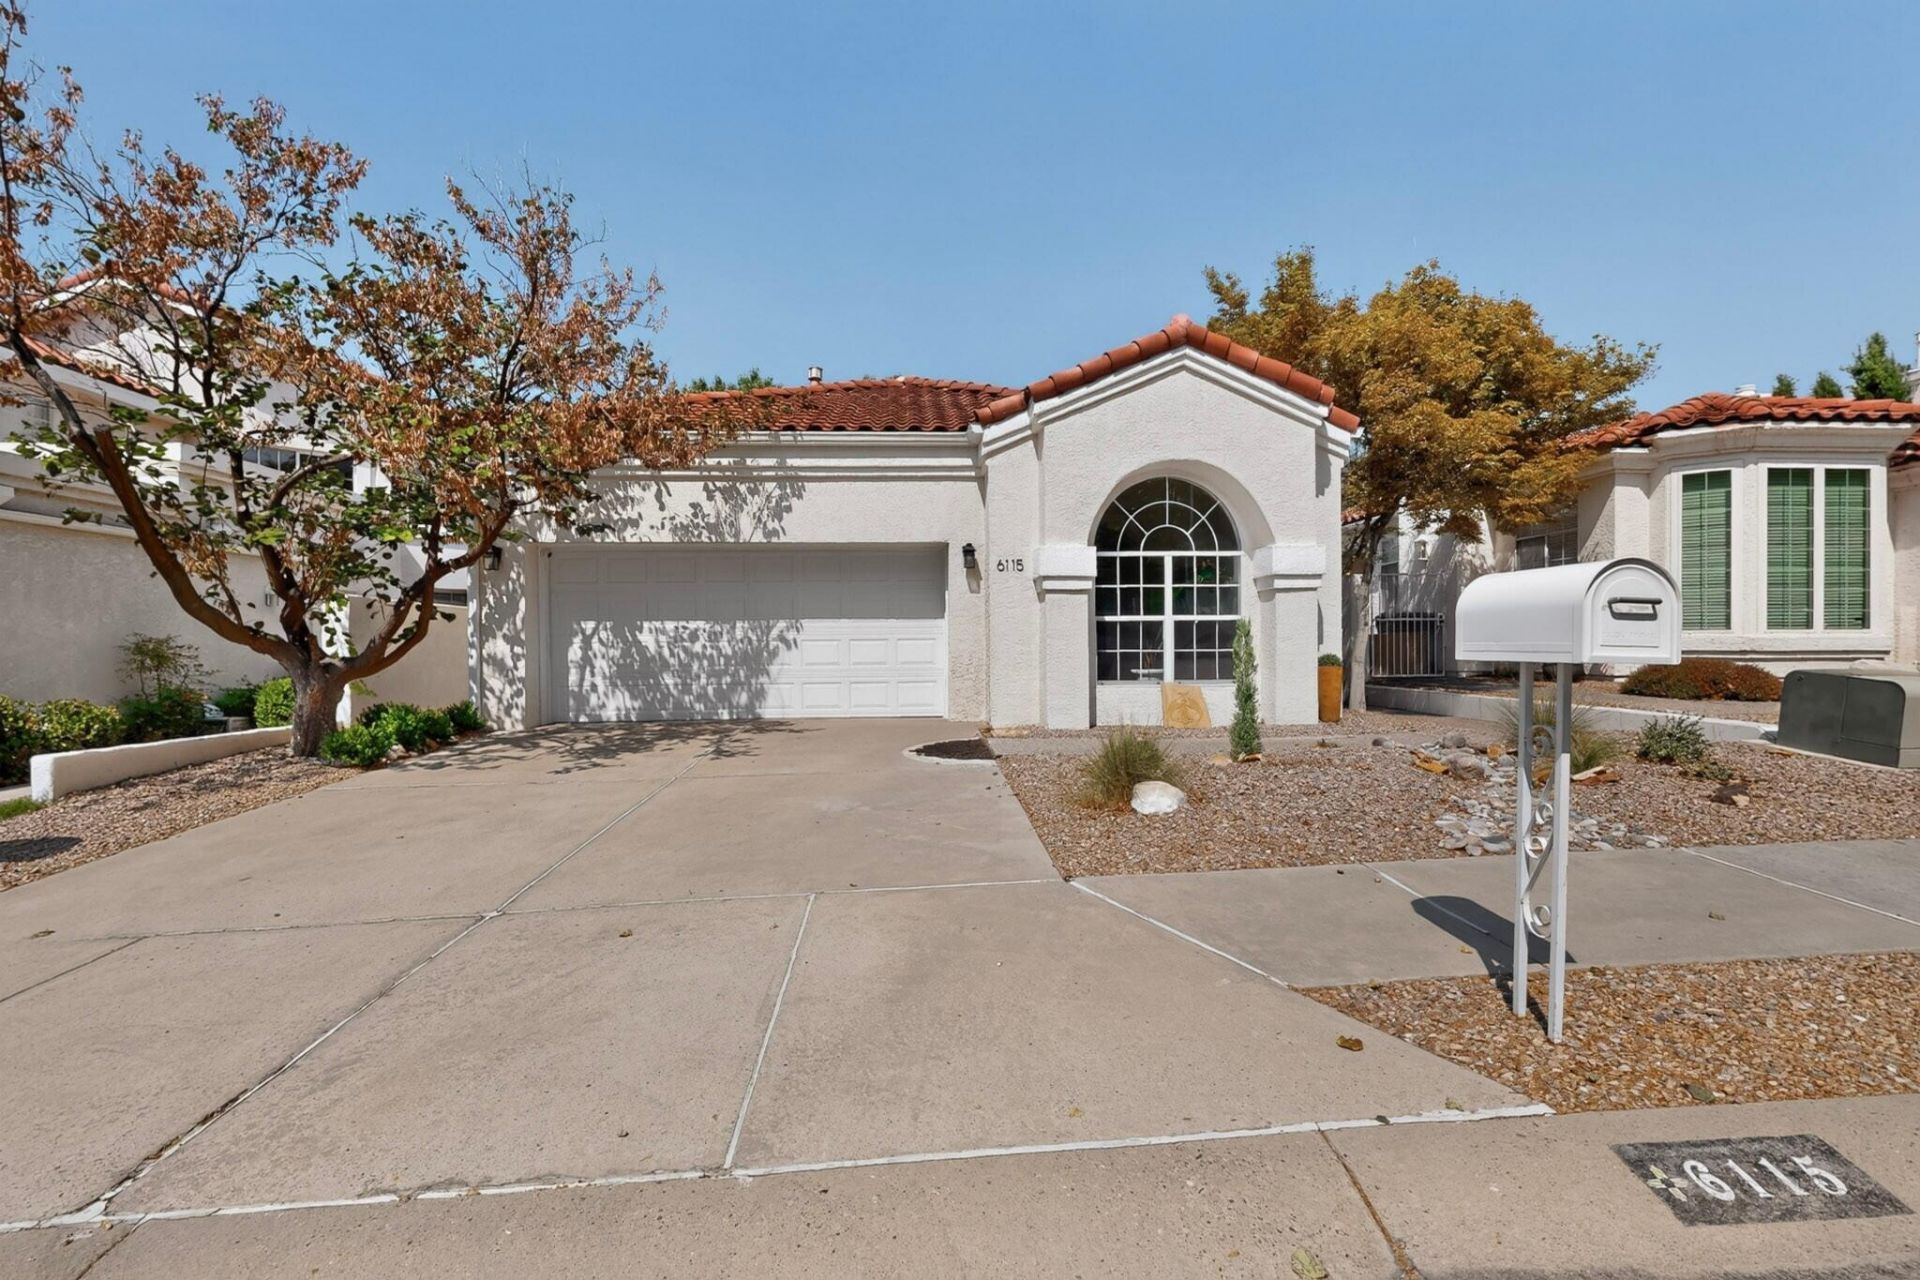
Quiet cul-de-sac location in desirable Compound at Peppertree subdivision. Single level patio home with excellent curb appeal. Built by Inman. Light and bright with high ceiings, skylights and lots of large windows. Gated entry. Gorgeous wood floors. California Oak Natural laminate floors in bathrooms and bedrooms. Impressive custom fireplace. Totally updated kitchen with silestone counters. Appealing private outdoor courtyard near entry. Tile roof refurbished with new underlayment and tiles where needed. Private community park maintained by HOA
Property Features
Property Type: Residential - Single Family
Cooling: Refrigerated
Fireplaces: 1
Garage: 2 car attached
Heating: Forced Air, Natural Gas
Lot Size: 0.11 Acres
Roof Type: Pitched, Tile
Stories: 1.0
Taxes: $6,759
Year Built: 1991
Amenities
Atrium
Breakfast Bar
Breakfast Area
Bathtub
Dual Sinks
Entrance Foyer
French Door(s)/Atrium Door(s)
Garden Tub/Roman Tub
High Ceilings
High Speed Internet
Living/Dining Room
Main Level Primary
Skylights
Soaking Tub
Separate Shower
Cable TV
Walk-In Closet(s)
Courtyard
Private Yard
Sprinkler/Irrigation
Feature Descriptions
Exterior: Frame, Stucco
Fencing: Gate, Wall
Fireplace: Custom, Glass Doors, Gas Log
Flooring: Laminate, Tile, Wood
HOA Fee: 215/ Annually
Laundry: Washer Hookup, Electric Dryer Hookup, Gas Dryer Hookup
Lot: Cul-De-Sac, Landscaped, Sprinklers Automatic
Parcel#: 102206232423142044
Parking: Attached, Finished Garage, Garage, Garage Door Opener
Parking Notes: Attached, Finished Garage, Garage, Garage Door Opener
Patio/Porch: Open, Patio
Security: Security Gate
Sewer: Public Sewer
Utilities: Cable Connected, Electricity Connected, Natural Gas Connected, Sewer Connected, Water Connected
Water: Public
Window: Double Pane Windows, Insulated Windows, Skylight(s)
Local Schools
High School: Eldorado
Middle School: Eisenhower
Elementary School: Georgia O Keeffe
Listed By / Shown By
Listed By
Agency Name: Rick Walsh Realty
Agency Phone: (505) 797-2000
Shown By
Agent Name: Crystal Gomez
Agent Phone: (505) 261-6260
Agency Title: Coldwell Banker Legacy

Estimate Your Payment
Estimated Payment
$ 1,771.52 per month $1,068.27 Principal & Interest $563.25 Property Tax $140.00 Homeowner's InsuranceChange Payment Information


Privacy Policy / DMCA Notice / ADA Accessibility


This site is hosted, designed and copyright
© 1994 - 2026 by
Delta Media Group, Inc. -- Patent Pending --
6115 Rosetree Place Ne | MLS# 1108876
This single family home located at 6115 Rosetree Place Ne, Albuquerque, NM 87111 is currently listed for sale with an asking price of $480,000. This property was built in 1991 and has 2 bedrooms and 2 full baths with 1700 sq. ft. Search Albuquerque real estate on cgomez.cblegacy.com today.