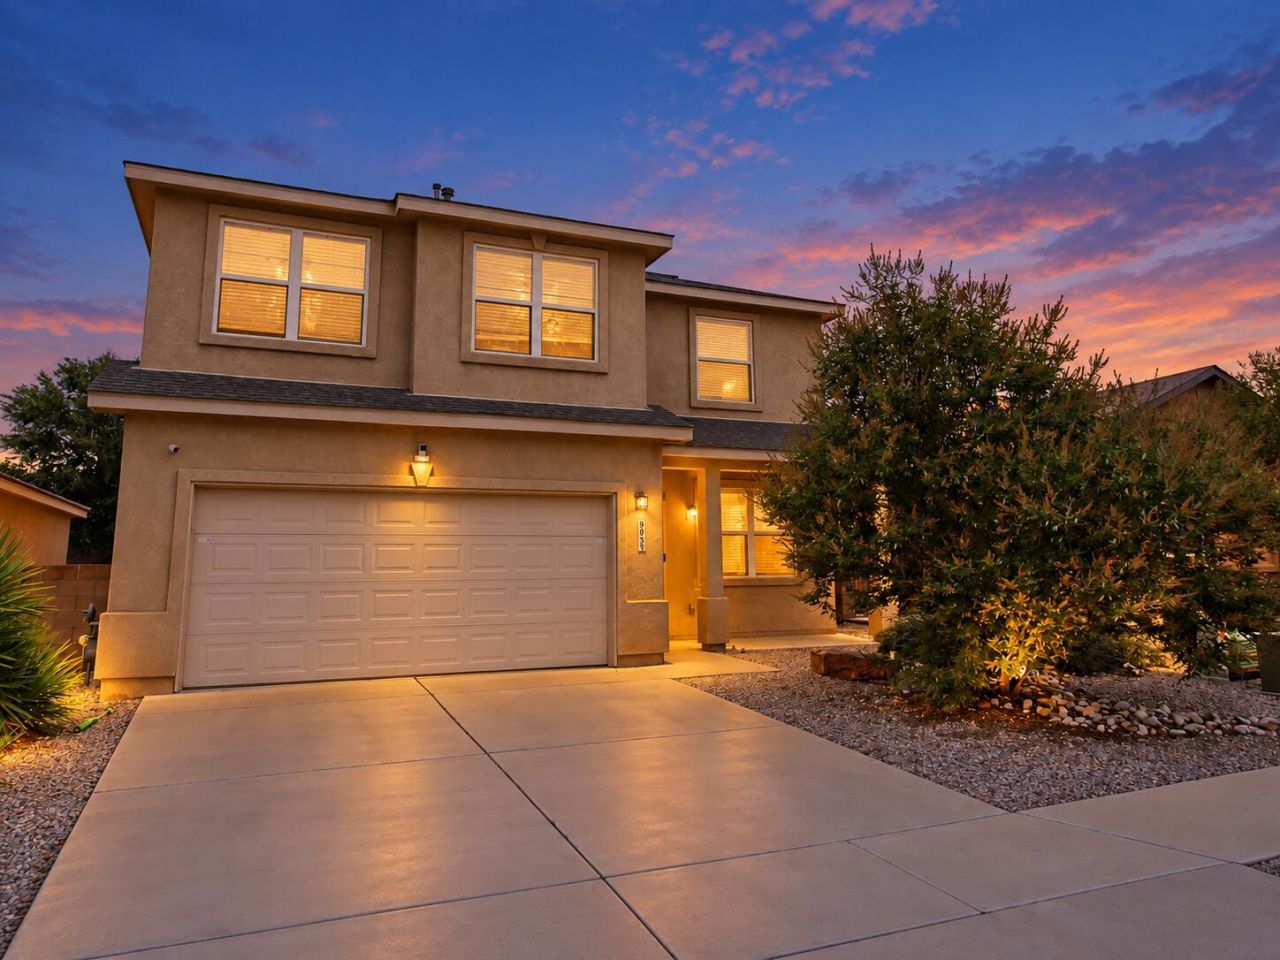
BEDS4
BATHS2 full 1 partial
SQUARE FEET2,132
MLS#1111602
STATUSActive
PROPERTY TYPEResidential - Single Family
SUBDIVISIONPlat Of Sundoro South Subdivision
Property Description
This 4-bedroom, 2.5-bath home offers plenty of room to spread out, with two separate living areas giving you some extra flexibility for relaxing, entertaining, or creating a space of your own. You'll love the easy Westside location, with I-40 close by when you need to get across town and restaurants, shopping, and everyday conveniences just around the corner. Ladera Golf Course is nearby, and the beautiful Sandia Mountain views give you a little taste of what makes Albuquerque such a great place to call home. Comfortable, convenient, and close to it all, this one is ready for its next owner.
Property Features
Property Type: Residential - Single Family
Cooling: Refrigerated
Fireplaces: 1
Garage: 2 car attached
Heating: Combination, Forced Air, Natural Gas
Home Style: Contemporary
Lot Size: 0.10 Acres
Roof Type: Pitched, Shingle
Stories: 2.0
Taxes: $4,695
Year Built: 2007
Amenities
Ceiling Fan(s)
High Ceilings
High Speed Internet
Country Kitchen
Loft
Multiple Living Areas
Pantry
Walk-In Closet(s)
Private Yard
Feature Descriptions
Appliances: Dryer, Dishwasher, Free-Standing Gas Range, Refrigerator, Trash Compactor, Washer
Exterior: Frame, Stucco
Fencing: Wall
Fireplace: Gas Log
Flooring: Tile, Vinyl
HOA Fee: 38.33/ Monthly
Laundry: Electric Dryer Hookup
Lot: Landscaped, Planned Unit Development
Parcel#: 100905815118232911
Parking: Attached, Garage
Parking Notes: Attached, Garage
Patio/Porch: Open, Patio
Sewer: Public Sewer
Utilities: Cable Connected, Natural Gas Connected, Phone Available, Sewer Connected
Water: Public
Window: Double Pane Windows, Insulated Windows, Vinyl
Local Schools
High School: West Mesa
Middle School: Jimmy Carter
Elementary School: Painted Sky
Listed By / Shown By
Listed By
Agency Name: Keller Williams Realty
Agency Phone: (505) 271-8200
Shown By
Agent Name: Crystal Gomez
Agent Phone: (505) 261-6260
Agency Title: Coldwell Banker Legacy

Estimate Your Payment
Estimated Payment
$ 1,335.21 per month $834.59 Principal & Interest $391.25 Property Tax $109.38 Homeowner's InsuranceChange Payment Information


Privacy Policy / DMCA Notice / ADA Accessibility


This site is hosted, designed and copyright
© 1994 - 2026 by
Delta Media Group, Inc. -- Patent Pending --
905 Molten Place Nw | MLS# 1111602
This single family home located at 905 Molten Place Nw, Albuquerque, NM 87120 is currently listed for sale with an asking price of $375,000. This property was built in 2007 and has 4 bedrooms and 2 full and 1 partial baths with 2132 sq. ft. Molten Place Nw is located in the Plat Of Sundoro South Subdivision subdivision. Search Plat Of Sundoro South Subdivision real estate on cgomez.cblegacy.com today.